Office Interior Designer in Guwahati: Creating Workspaces That Work
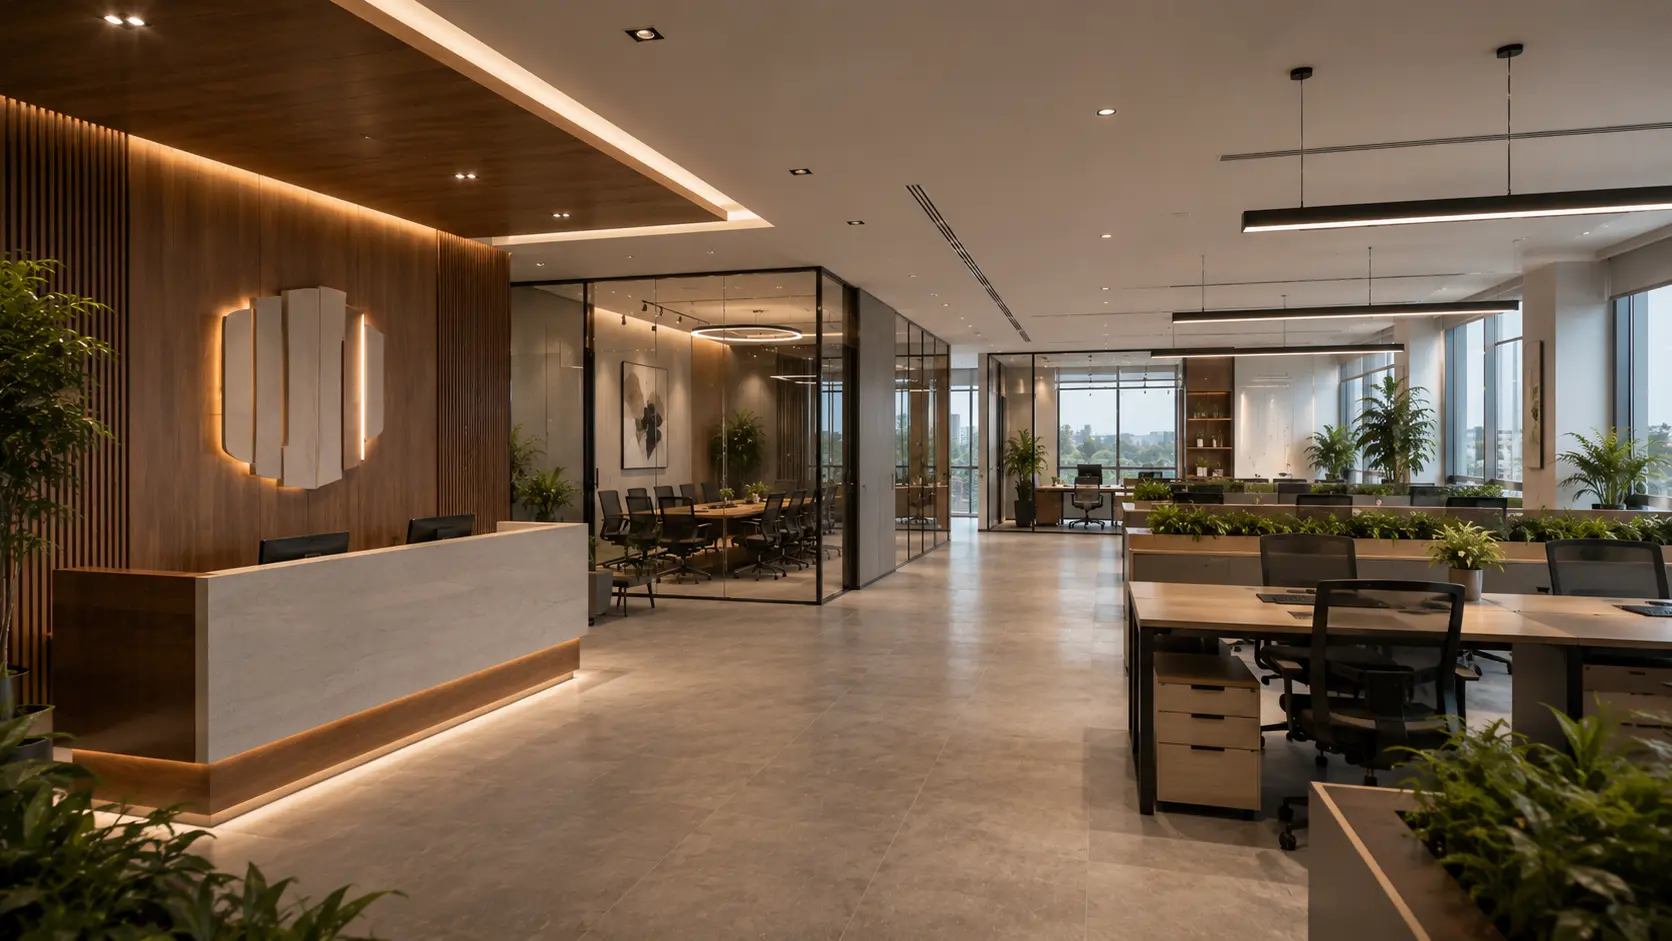
A well-designed office is more than a collection of desks, chairs and meeting rooms. It should support the way people work, communicate, meet, focus and interact with clients.
Choosing the right Office Interior Designer in Guwahati can help businesses turn an ordinary office into a functional, comfortable and visually professional workplace.
From startups and professional firms to corporate offices, retail businesses and commercial spaces, office interiors need to balance aesthetics with practical requirements. Space planning, furniture, lighting, storage, technology, acoustics and brand identity all need to work together.
At NJ Design Studio, the approach to office interiors focuses on creating spaces that are practical, contemporary and tailored to the needs of each business.
Why Office Interior Design Matters
Office design directly influences how a workplace functions.
A poorly planned office may have unused corners, uncomfortable workstations, insufficient storage, distracting lighting or meeting areas that do not provide enough privacy.
A thoughtfully planned workplace can make movement easier and create dedicated areas for different activities.
Modern workplace design often considers flexibility, collaboration and employee experience rather than treating every square metre simply as a place for a desk. Workplace research from Gensler, for example, places emphasis on people-centric workplace performance and the experience of employees within the space.
A good office interior should consider:
- Business requirements
- Number of employees
- Work patterns
- Client interaction
- Privacy requirements
- Meeting spaces
- Storage
- Technology
- Lighting
- Acoustics
- Future expansion
- Brand identity
- Budget
The goal is not simply to make an office look attractive. It is to make the space work better.
Modern workplace design considers more than aesthetics. Factors such as comfort, collaboration and functionality are important parts of workplace interior design.
What Does an Office Interior Designer Do?
An Office Interior Designer in Guwahati typically works across several stages of a project, from understanding the client’s requirements to developing the design and coordinating execution.
A typical process may include:
- Initial consultation
- Site measurement
- Understanding business requirements
- Space planning
- Concept development
- Material selection
- Furniture planning
- Lighting design
- 3D visualisation
- Detailed drawings
- Budget planning
- Procurement
- Site execution
- Installation
- Final inspection
The exact scope depends on the project agreement, but having a coordinated design process helps reduce confusion between different parts of the project.
Office Space Planning in Guwahati
Space planning is one of the most important parts of office design.
Before choosing furniture or colours, the designer needs to understand how people will move through the workplace.
Important planning zones may include:
| Office Area | Primary Purpose |
| Reception | Welcome visitors and create first impression |
| Workstations | Individual or team-based work |
| Cabins | Private work and discussions |
| Meeting Rooms | Small-group meetings |
| Conference Room | Larger meetings and presentations |
| Collaboration Area | Informal teamwork |
| Pantry | Breaks and refreshments |
| Storage | Documents and equipment |
| Server/Utility Area | Technical requirements |
| Waiting Area | Visitors and clients |
A good plan should also consider circulation paths and access to doors, windows, storage and services.
Office Reception Design
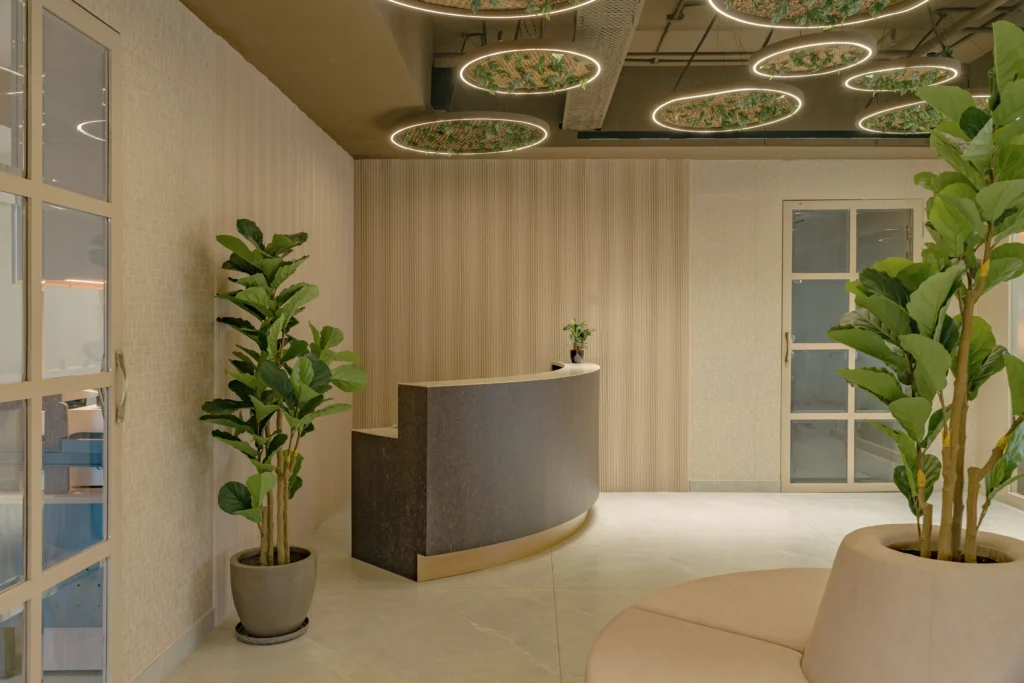
The reception is often the first part of an office a visitor experiences.
A professional Office Reception Design in Guwahati should communicate the company’s identity while remaining practical.
Consider:
- Reception desk
- Company signage
- Visitor seating
- Lighting
- Feature wall
- Branding
- Storage
- Circulation
- Background materials
The reception does not need to be overly elaborate. A clean material palette, appropriate lighting and well-designed branding can create a strong first impression.
Conference Room and Meeting Room Design
Meeting spaces need a different design approach from regular workstations.
A Conference Room Interior Design in Guwahati should consider:
- Table size
- Number of users
- Comfortable seating
- Video-conferencing equipment
- Display screens
- Power points
- Lighting
- Acoustic control
- Cable management
For smaller meetings, a flexible meeting room or collaboration area can sometimes be more useful than a large formal conference room.
Cabin Interior Design
Executive cabins and private offices need to balance privacy, comfort and functionality.
A well-planned Cabin Interior Design in Guwahati may include:
- Executive desk
- Comfortable visitor seating
- Storage
- Display shelving
- Integrated lighting
- Feature wall
- Acoustic considerations
The design can also reflect the company’s visual identity without making the space feel unnecessarily formal.
Workstation Design and Employee Workspace Planning
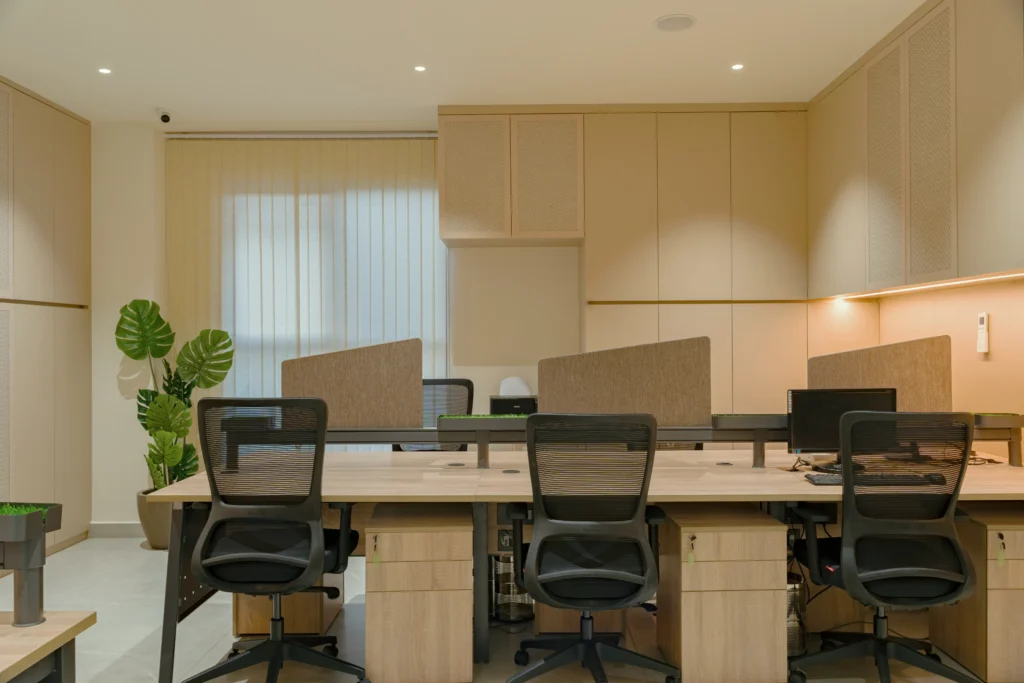
Workstations are where employees spend a significant portion of their working day, so ergonomics should be considered alongside appearance.
A professional Workstation Design in Guwahati should consider:
- Desk dimensions
- Seating
- Monitor position
- Storage
- Cable management
- Privacy
- Lighting
- Circulation
- Team interaction
Modern workplace systems can also be designed to support different activities and postures. Herman Miller’s workplace systems, for example, demonstrate how desks, screens, tables and storage can be combined to create spaces for focused and collaborative work.
The exact furniture solution should always be selected according to the company’s requirements rather than simply copying a popular office layout.
Custom Office Furniture in Guwahati
Standard furniture works well for many offices, but custom furniture can be useful when the space requires specific dimensions or functions.
Custom Office Furniture in Guwahati may include:
- Reception counters
- Workstations
- Executive desks
- Storage units
- File cabinets
- Display shelves
- Meeting tables
- Pantry cabinets
- TV units
- Credenzas
Custom furniture can also help create a consistent visual language across different areas of the office.
Office Lighting Design
Lighting should be planned early rather than added at the end of the project.
A good Office Lighting Design in Guwahati can combine:
Ambient Lighting
Provides general illumination throughout the workplace.
Task Lighting
Supports focused activities at desks, counters and work areas.
Accent Lighting
Highlights feature walls, branding, artwork or architectural elements.
Decorative Lighting
Adds character to reception areas, meeting spaces and other focal points.
Natural daylight should also be considered where possible.
The aim is to create comfortable illumination without excessive glare or unnecessary visual complexity. Workplace lighting can influence how materials, furniture and architectural details are perceived, making it an important part of the overall interior strategy.
Office Partition Design
Partitions help define spaces without necessarily creating completely enclosed rooms.
Depending on the office, designers may use:
- Glass partitions
- Fluted glass
- Wooden partitions
- Metal-framed glass
- Acoustic partitions
- Half-height partitions
- Open shelving
- Decorative screens
Glass can help maintain visual openness, while solid or acoustic partitions may be more appropriate where privacy is important.
Office False Ceiling Design
A false ceiling can help coordinate lighting, electrical services, air-conditioning requirements and visual design.
A contemporary Office False Ceiling Design in Guwahati might use:
- Recessed lights
- Linear lighting
- Suspended fixtures
- Concealed LED lighting
- Acoustic ceiling elements
- Simple geometric details
The ceiling should respond to the height and scale of the office. An overly complicated ceiling can make a smaller workspace feel crowded.
Materials, Colours and Brand Identity
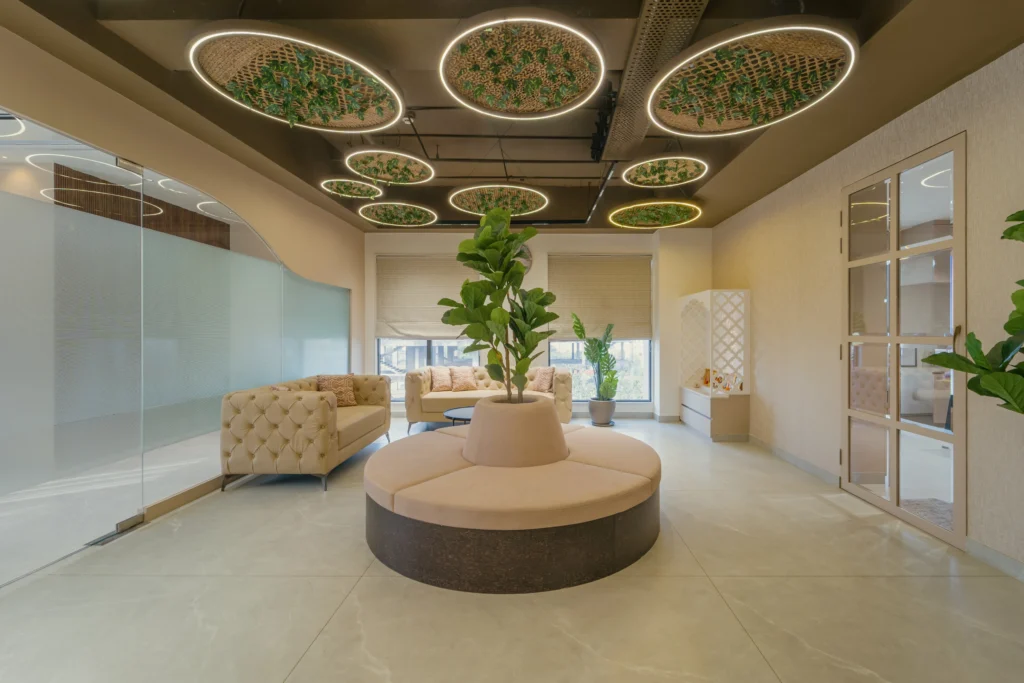
Material selection should consider both appearance and durability.
Common office materials include:
- Veneer
- Laminates
- Glass
- Metal
- Fabric
- Stone
- Acoustic panels
- Engineered surfaces
- Paint finishes
Colour can also reinforce brand identity.
For example:
- Neutral colours can create a calm base.
- Wood tones can add warmth.
- Brand colours can be used as accents.
- Dark finishes can create a more formal atmosphere.
- Brighter accents can energise collaborative areas.
The important thing is balance. Using every brand colour throughout the office can make the space feel visually overwhelming.
Office Storage Solutions
Storage is often underestimated during office planning.
A lack of storage can quickly create visual clutter.
Office Storage Solutions in Guwahati may include:
- Full-height cabinets
- Mobile pedestals
- Open shelves
- Closed storage
- File storage
- Reception storage
- Pantry storage
- Utility cabinets
Storage should be positioned according to how frequently items are accessed.
Frequently used items should remain easily accessible, while archive or occasional-use storage can be located in less prominent areas.
Technology in Modern Office Interiors
Today’s offices need to accommodate more than furniture.
Technology should be considered during the design stage.
This can include:
- Power outlets
- Data points
- Video conferencing
- Display screens
- Charging points
- Cable management
- Networking equipment
- Access control
- Lighting controls
Planning these requirements early helps avoid visible cables and last-minute modifications.
Turnkey Office Interior Design in Guwahati
For businesses that want a coordinated process, Turnkey Office Interior Design in Guwahati can bring design and execution together.
A turnkey project may cover:
Design → Planning → Materials → Furniture → Procurement → Execution → Installation → Handover
The precise scope should always be clearly documented before work begins.
A coordinated execution process can be especially useful for businesses that want to minimise disruption to their operations.
Office Renovation Services in Guwahati
Not every office needs to be completely rebuilt.
Sometimes a renovation can focus on specific improvements.
For example:
- Reception redesign
- New workstations
- Improved lighting
- New flooring
- Feature walls
- Additional storage
- Meeting room upgrades
- Furniture replacement
- Branding elements
A renovation should begin with an assessment of what already works and what needs improvement.
Common Office Interior Design Mistakes
1. Designing Without Understanding Workflow
A visually attractive office can still be inefficient if departments and functions are poorly positioned.
2. Too Many Workstations
Maximum seating capacity should not always be the only goal. Circulation, comfort and shared spaces matter too.
3. Ignoring Storage
Insufficient storage often results in clutter.
4. Poor Lighting
Too much glare or insufficient illumination can make workspaces uncomfortable.
5. Forgetting Acoustics
Open offices may need acoustic strategies to manage conversations and distractions.
6. Choosing Furniture Only for Appearance
Furniture should support the tasks employees actually perform.
7. Leaving Technology Planning Until the End
Power, data and meeting-room technology should be integrated into the design from the beginning.
8. Overdesigning the Office
A professional office does not need every wall to become a feature wall.
How to Choose an Office Interior Designer in Guwahati
Before hiring an Office Interior Designer in Guwahati, look beyond attractive 3D images.
Consider the following:
Portfolio
Look for projects similar to your office type and scale.
Design Process
Ask how the designer moves from requirements to concept, drawings and execution.
Project Scope
Understand exactly what is included.
Materials
Ask how materials and finishes are selected.
Execution
Clarify who manages contractors, vendors and site coordination.
Budget
Make sure the scope and budget are clearly documented.
Timeline
Discuss the expected project stages and dependencies.
Communication
A good working relationship requires clear communication throughout the project.
Workplace strategy also benefits from understanding how teams actually use the space. Gensler’s workplace research highlights the importance of aligning physical space with workflow, collaboration and organisational needs.
Why Choose NJ Design Studio?
NJ Design Studio is an interior design studio based in Guwahati, Assam, working across residential and commercial interior projects.
For office projects, the design approach can bring together space planning, furniture, materials, lighting, storage, branding, functionality and execution to create a workplace suited to the client’s requirements.
Whether you are setting up a new office, renovating an existing workspace or planning a larger commercial interior, the design should begin with an understanding of how the business operates.
You can explore NJ Design Studio and its interior design work through the official website:
Conclusion
A successful office is not defined only by how impressive it looks.
It should make everyday work easier.
The right combination of office space planning, ergonomic furniture, lighting, storage, acoustics, technology, materials and brand identity can create a workplace that is both professional and practical.
For businesses searching for an Office Interior Designer in Guwahati, the most important step is to find a design partner who understands the relationship between people, workflow and space.
A well-planned office can support collaboration, focused work, client interaction and the changing needs of a growing business.
NJ Design Studio approaches interior design with a focus on thoughtful planning, contemporary aesthetics, functionality and execution.
Frequently Asked Questions
What does an Office Interior Designer in Guwahati do?
An office interior designer plans the workplace layout, furniture, materials, lighting, storage and other interior elements according to the company’s requirements, space and budget.
How much does office interior design cost in Guwahati?
There is no fixed price because costs depend on office size, design complexity, materials, furniture, electrical work, civil modifications, lighting and execution requirements. A site assessment and detailed scope are useful for developing a realistic budget.
How long does an office interior project take?
The timeline varies depending on the size, scope, approvals, material availability and execution requirements. A small renovation and a complete turnkey office project can have very different timelines.
What is turnkey office interior design?
Turnkey office interior design generally combines design and project execution into a coordinated process. The exact services should be defined in the project agreement.
What should be considered in office space planning?
Office space planning should consider employee numbers, workflow, circulation, workstations, meeting rooms, cabins, storage, technology, privacy and future requirements.
How important is lighting in an office?
Lighting is an important part of office design because it affects visibility, atmosphere and the appearance of the workplace. Ambient, task and accent lighting can be planned according to different activities.
Should an office use open workstations or cabins?
There is no universal answer. The choice depends on privacy requirements, collaboration, hierarchy, workflow, team structure and available space.
Can an existing office be renovated without completely changing the layout?
Yes. Many office renovations can focus on specific areas such as lighting, furniture, reception, storage, meeting rooms or finishes without completely rebuilding the workplace.
Can NJ Design Studio design commercial offices?
NJ Design Studio works across interior design projects in residential and commercial environments. The appropriate scope depends on the specific project requirements.