Commercial Interior Designer in Guwahati: Complete Guide for Business Owners
What Does a Commercial Interior Designer in Guwahati Do?
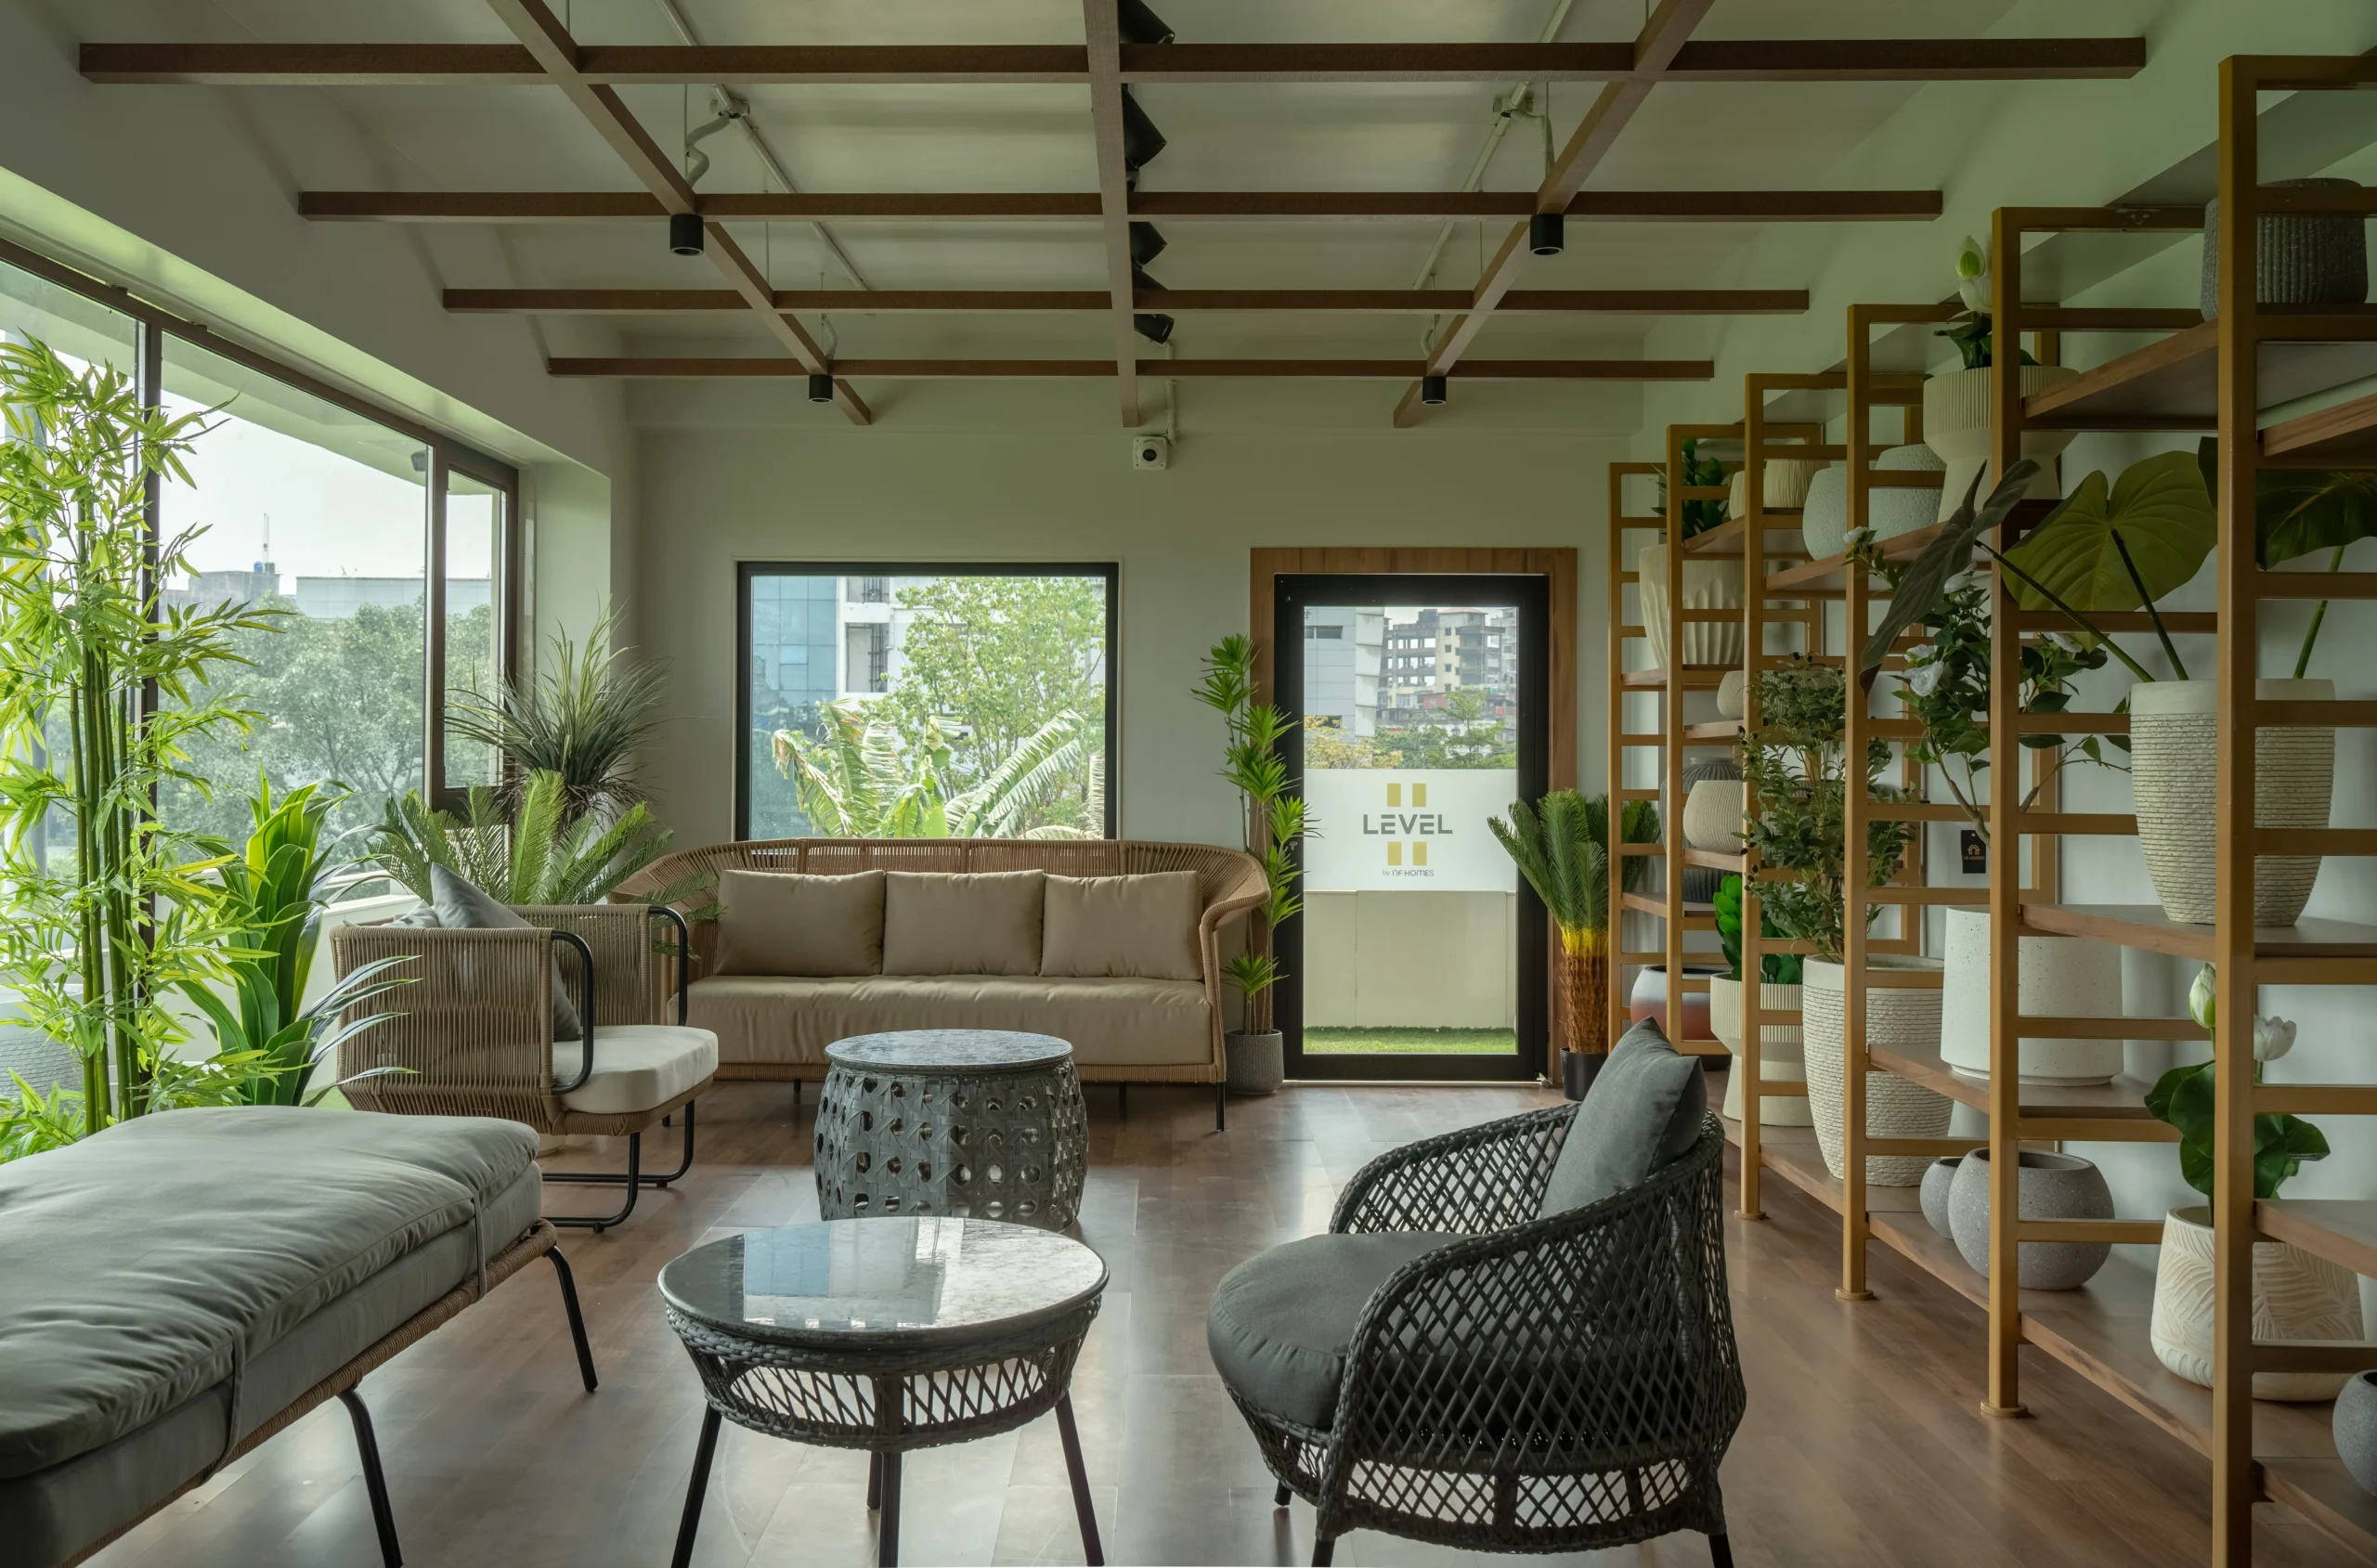
A Commercial Interior Designer in Guwahati plans business spaces around how people work, shop, dine, meet, and move through the property.
The work can include space planning, furniture layouts, lighting, materials, ceilings, flooring, custom furniture, branding elements, and coordination during execution.
Commercial interior design can cover:
- Offices
- Corporate workplaces
- Restaurants
- Cafés
- Retail stores
- Showrooms
- Clinics
- Hotels
- Reception areas
- Business lounges
The goal isn’t simply to make a space attractive.
The space has to work.
An office should support productive work. A restaurant needs efficient movement between the kitchen and dining area. A showroom needs clear product displays and comfortable customer circulation.
That’s where professional commercial interior planning becomes valuable.
Why Commercial Interior Design Matters
A commercial property represents a business before a customer speaks with anyone.
Think about walking into a poorly planned office. The reception feels cramped. Visitors don’t know where to wait. Workstations are squeezed together. Meeting rooms lack privacy.
The problem isn’t decoration.
It’s planning.
Good Commercial Interior Design in Guwahati considers the relationship between people, furniture, lighting, materials, technology, storage, circulation, and business operations.
A successful design should answer three basic questions:
- Who uses the space?
- What do they need to do there?
- How should the space support those activities?
Once those questions are answered, aesthetic decisions become much easier.
What Services Does a Commercial Interior Design Company in Guwahati Provide?
A professional commercial interior design company may provide some or all of the following:
| Service | Purpose |
| Space Planning | Organizes rooms, furniture and circulation |
| Interior Design | Establishes the overall design direction |
| Lighting Design | Plans functional and decorative lighting |
| Furniture Design | Creates suitable furniture layouts and custom pieces |
| Material Selection | Balances appearance, durability and maintenance |
| Ceiling Design | Integrates lighting, services and visual elements |
| Flooring | Selects finishes suited to traffic and usage |
| Branding Integration | Connects the interior with the business identity |
| Project Coordination | Coordinates different trades during execution |
| Turnkey Execution | Manages multiple stages from design to handover |
The exact scope should always be confirmed in writing before a project begins.
Office Interior Design in Guwahati
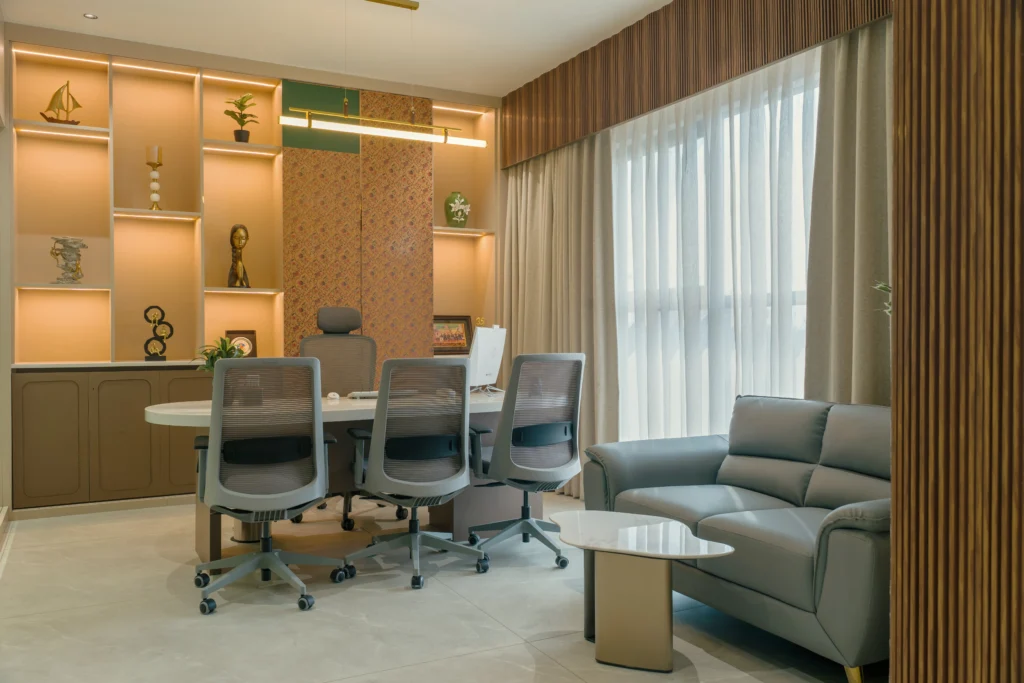
Office design has changed considerably. Many workplaces now need a combination of focused work areas, meeting spaces, collaboration zones, informal seating, storage, and employee amenities.
A typical office may include:
- Reception
- Waiting area
- Workstations
- Private cabins
- Meeting rooms
- Conference room
- Collaboration areas
- Pantry
- Storage
- Breakout spaces
Ergonomics Should Come Before Decoration
Employees may spend much of their working day at desks, so furniture dimensions and workstation arrangement deserve careful attention.
Consider:
- Desk height
- Chair comfort
- Screen positioning
- Lighting
- Glare
- Walking space
- Storage access
- Distance between workstations
A visually impressive office won’t perform well if people can’t work comfortably.
Expert Tip
Plan electrical and data requirements at the same time as furniture layouts.
Changing socket positions or network points after furniture installation can create unnecessary work and cost.
Restaurant Interior Design in Guwahati
Restaurants have two very different environments operating at the same time.
There’s the customer experience.
Then there’s the operation behind it.
A restaurant interior should consider:
Customer Areas
- Entrance
- Reception or waiting
- Dining
- Bar or counter
- Washrooms
- Circulation
Operational Areas
- Kitchen access
- Service routes
- Storage
- Staff movement
- Utility areas
- Waste handling
A designer needs to understand how staff move from preparation areas to tables.
If the route is inefficient, the problem affects daily operations.
This is why Restaurant Interior Design Guwahati projects need more than attractive dining furniture and decorative walls.
Café Interior Design in Guwahati
Cafés often have smaller footprints, which makes space planning particularly important.
A good café layout needs to balance:
- Seating capacity
- Customer comfort
- Counter placement
- Staff circulation
- Storage
- Lighting
- Brand identity
A designer may use movable furniture, built-in seating, wall-mounted storage, and carefully positioned counters to make better use of limited floor area.
The design should also create a recognizable visual identity without allowing decorative elements to interfere with daily operations.
Retail and Showroom Interior Design
Retail spaces need to guide customers naturally.
The layout should make it easy to:
- Enter
- Browse
- Compare products
- Ask questions
- Move between displays
- Reach the checkout
Lighting becomes especially important here.
Different products may require different lighting levels or beam directions. Reflective surfaces also need careful consideration because excessive glare can make displays uncomfortable to view.
For Retail Interior Design Guwahati and Showroom Interior Design Guwahati, product presentation should remain at the centre of the layout.
Space Planning Is the Foundation
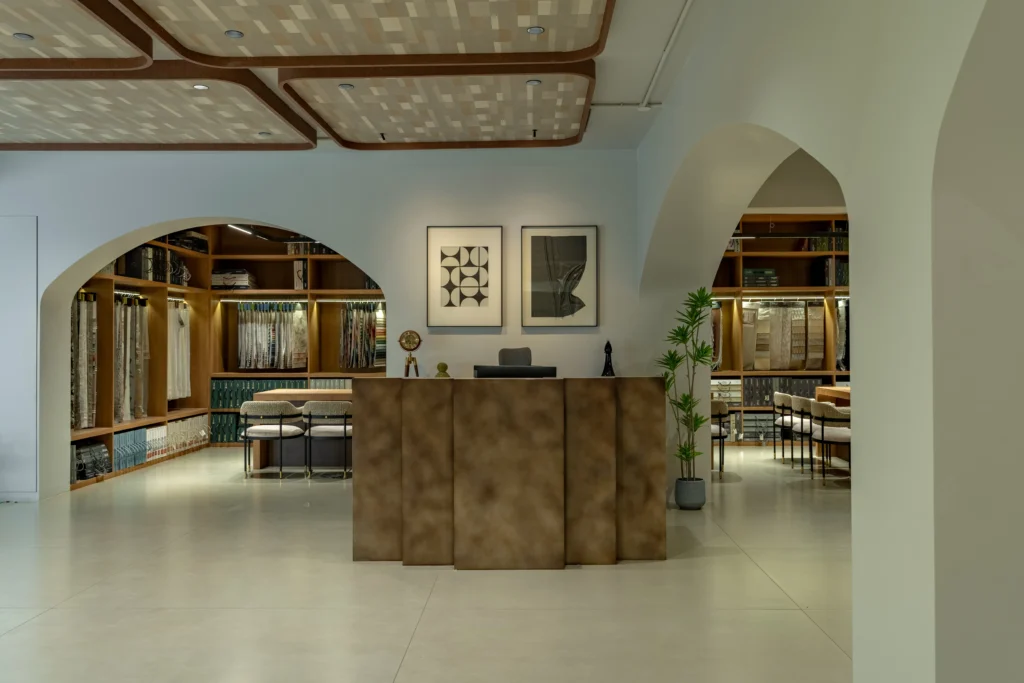
Before choosing finishes, plan the movement.
A commercial floor plan should consider:
- Entry and exit points
- Customer circulation
- Staff movement
- Furniture dimensions
- Storage
- Equipment
- Electrical points
- Data connections
- Plumbing
- Natural light
- Future changes
A useful approach is to map the most common movement paths before placing furniture.
For example, in an office, employees shouldn’t have to walk through a meeting area every time they need to reach storage.
In a restaurant, staff shouldn’t need to cross the busiest customer route repeatedly.
Small planning decisions can have a large effect on everyday use.
Lighting Design for Commercial Spaces
Lighting does several jobs.
It provides visibility. It supports specific tasks. It also creates atmosphere.
A commercial project commonly uses three lighting layers.
Ambient Lighting
Provides general illumination throughout the space.
Task Lighting
Supports activities such as working, reading, food preparation, or product handling.
Accent Lighting
Highlights:
- Products
- Artwork
- Architectural details
- Display shelves
- Feature walls
Lighting colour temperature should also match the purpose of the space.
A restaurant may benefit from a warmer atmosphere, while work areas may need a more neutral lighting environment.
Material Selection for Commercial Interiors
Commercial interiors usually experience frequent use, so material selection needs to account for wear and maintenance.
Before approving a finish, ask:
- How often will it be cleaned?
- Is it suitable for the expected traffic?
- Does it resist moisture?
- Is it easy to repair?
- Are replacement materials readily available?
- Does the finish work with the overall design?
- Does the cost make sense over its expected service life?
This approach is more useful than choosing materials based solely on appearance.
Materials Commonly Considered
Depending on the application, designers may consider:
- Porcelain tiles
- Vitrified tiles
- Natural stone
- Laminates
- Veneers
- Engineered wood
- Glass
- Metal
- Acoustic panels
- Paint finishes
- SPC flooring
The right specification depends on the location and intended use.
How Much Does Commercial Interior Design Cost in Guwahati?
There isn’t a single price for commercial interior design.
The final investment depends on:
- Floor area
- Existing site condition
- Civil work
- Electrical requirements
- Plumbing
- Furniture
- Material specifications
- Lighting
- Customization
- Branding
- Project complexity
A small office requiring limited modification will have very different requirements from a restaurant requiring extensive civil, electrical, kitchen, lighting, and furniture work.
What Should a Commercial Interior Budget Include?
Before comparing quotations, check whether the proposal covers:
- Design
- Civil work
- Electrical
- Plumbing
- Ceiling
- Flooring
- Painting
- Furniture
- Lighting
- Fixtures
- Installation
- Transportation
- Project supervision
Don’t compare two quotations only by their final totals.
Compare their scope.
A lower quotation may simply exclude items that another proposal has already included.
How Long Does Commercial Interior Design Take?
The timeline depends on the size and complexity of the project.
A typical process may look like this:
| Stage | What Happens |
| Consultation | Business requirements are discussed |
| Site Survey | Measurements and existing conditions are recorded |
| Concept Design | Layout and visual direction are developed |
| Design Development | Furniture, lighting and materials are refined |
| Approvals | Client reviews and approves the design |
| Procurement | Materials and products are ordered |
| Execution | Site work begins |
| Installation | Furniture, fixtures and finishes are installed |
| Handover | Final checks and completion |
A commercial project can take several weeks or several months.
The exact schedule should be established after the site and scope have been assessed.
What Is Turnkey Commercial Interior Design?
Turnkey Commercial Interior Design in Guwahati means a design firm manages multiple parts of the project through a single coordinated process.
Depending on the agreement, this can include:
- Site assessment
- Space planning
- Design development
- Technical drawings
- Material selection
- Procurement
- Manufacturing
- Site execution
- Installation
- Quality checks
- Handover
The main benefit is coordination.
Instead of dealing separately with several contractors, the client has a central team managing the agreed scope.
However, the contract should clearly state what is included.
How to Choose the Best Commercial Interior Designer in Guwahati
There’s no universal “best” designer for every business.
The right choice depends on your project.
Use this checklist before hiring:
1. Review Relevant Projects
An office designer may not have the same experience required for a restaurant or retail showroom.
Look for similar projects.
2. Ask About the Process
You should understand what happens from the first consultation to handover.
3. Compare Scope, Not Just Price
Check exactly what each proposal includes.
4. Discuss Materials
Ask why specific materials have been selected.
5. Ask About Site Supervision
Find out who checks workmanship and coordinates contractors.
6. Discuss Timelines
Clarify design approvals, procurement and execution schedules.
7. Check Communication
You should know who your main point of contact will be.
Common Commercial Interior Design Mistakes
Designing Around Appearance Alone
A commercial space has operational requirements.
Start with those.
Underestimating Storage
Every business needs storage, whether it’s documents, inventory, equipment, cleaning supplies, or restaurant supplies.
Forgetting Future Growth
A business may add employees, equipment, products, or services.
Where practical, create flexible spaces.
Poor Lighting Planning
Lighting should be designed alongside furniture and ceiling layouts.
Ignoring Maintenance
Ask how surfaces will perform after repeated cleaning and everyday use.
Making Electrical Decisions Too Late
Power, networking, equipment and lighting points should be planned before execution.
How NJ Design Studio Approaches Commercial Interior Design
NJ Design Studio focuses on creating commercial spaces around the requirements of the people and businesses using them.
The design process can involve:
- Space planning
- Furniture planning
- Lighting
- Material selection
- Custom furniture
- Ceiling design
- Storage
- Interior finishes
- Project coordination
The studio’s approach can be adapted to different commercial environments, including offices, retail spaces, restaurants, cafés and other business interiors.
You can explore NJ Design Studio’s work and services through its official website.
If you’re specifically researching commercial interiors in Guwahati, it’s also useful to review the studio’s Interior Designer in Guwahati guide for broader information about interior planning and services.
Frequently Asked Questions
What does a Commercial Interior Designer in Guwahati do?
A commercial interior designer plans business spaces around their functional, operational and visual requirements. Services may include space planning, furniture, lighting, materials, ceilings, finishes and project coordination.
How do I choose a commercial interior designer?
Review relevant projects, understand the firm’s process, compare the scope of proposals, discuss materials and timelines, and confirm who will manage site execution.
How much does commercial interior design cost in Guwahati?
There is no standard price. Costs depend on the floor area, existing conditions, materials, furniture, civil work, electrical requirements and project complexity.
How long does a commercial interior project take?
The timeline depends on the project’s size and scope. Design, approvals, procurement and execution should all be included in the project schedule.
What is turnkey commercial interior design?
Turnkey commercial interior design involves one firm managing multiple agreed stages of the project, from design and procurement through execution and handover.
What is important in office interior design?
Office interiors should consider ergonomics, workstation planning, meeting spaces, lighting, storage, acoustics, circulation and technology requirements.
What should a restaurant interior designer consider?
Restaurant design should balance customer experience with operational needs such as kitchen access, staff circulation, storage, seating, lighting and service routes.
Why is lighting important in retail interiors?
Lighting affects visibility, product presentation and customer experience. Poorly positioned or overly bright lighting can create glare and make displays harder to view.
Should I choose a designer based only on price?
No. Compare the scope, materials, design process, supervision, timelines and expected quality before comparing prices.
Can NJ Design Studio design commercial spaces?
NJ Design Studio provides interior design services for commercial environments as well as residential projects. The appropriate scope depends on the property, business requirements and project brief.
Planning a commercial interior in Guwahati?
Don’t start with the colour palette.
Start with the business.
Think about how customers move, how employees work, where equipment goes, what needs storage, how the space will be maintained, and what may change as the business grows.
Then build the design around those requirements.
If you’re looking for a Commercial Interior Designer in Guwahati, explore NJ Design Studio’s work and discuss your project requirements with the team.
Explore NJ Design Studio: https://njdesignstudio.co.in/
Plan your space carefully. Build it for real life.